
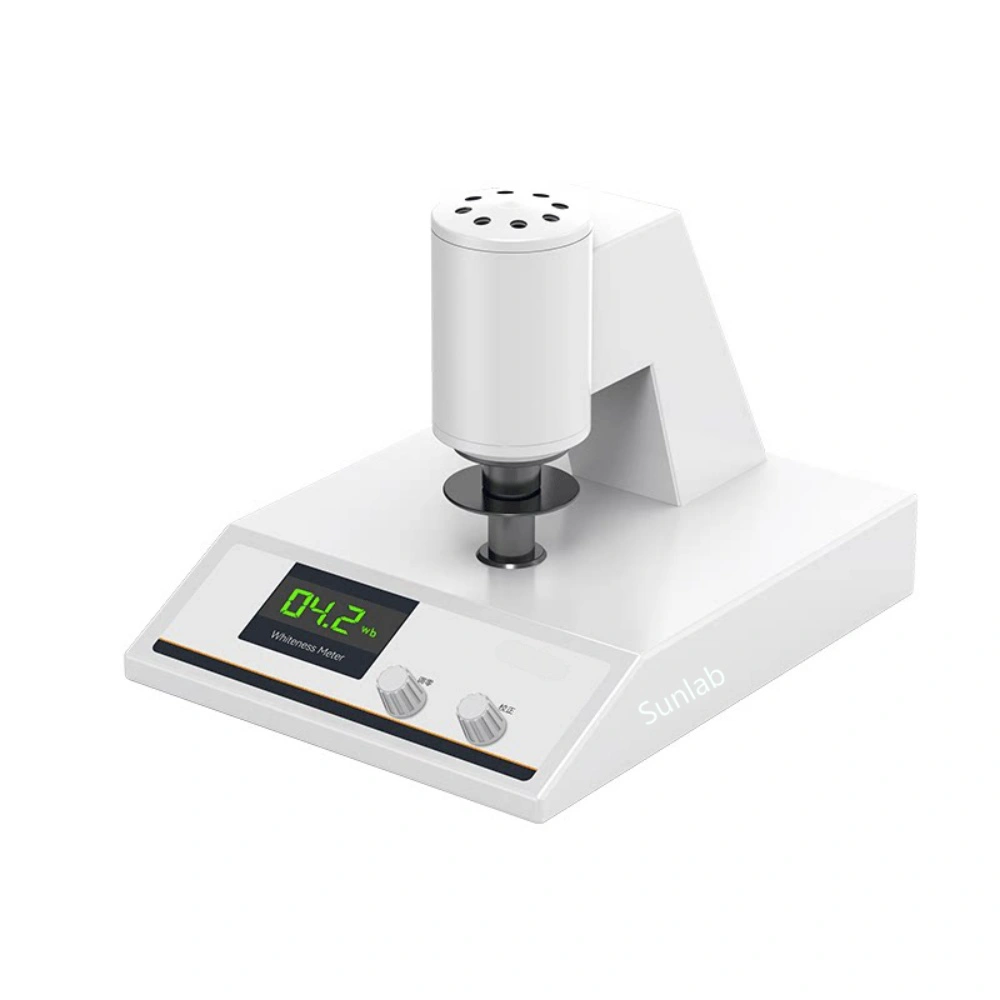
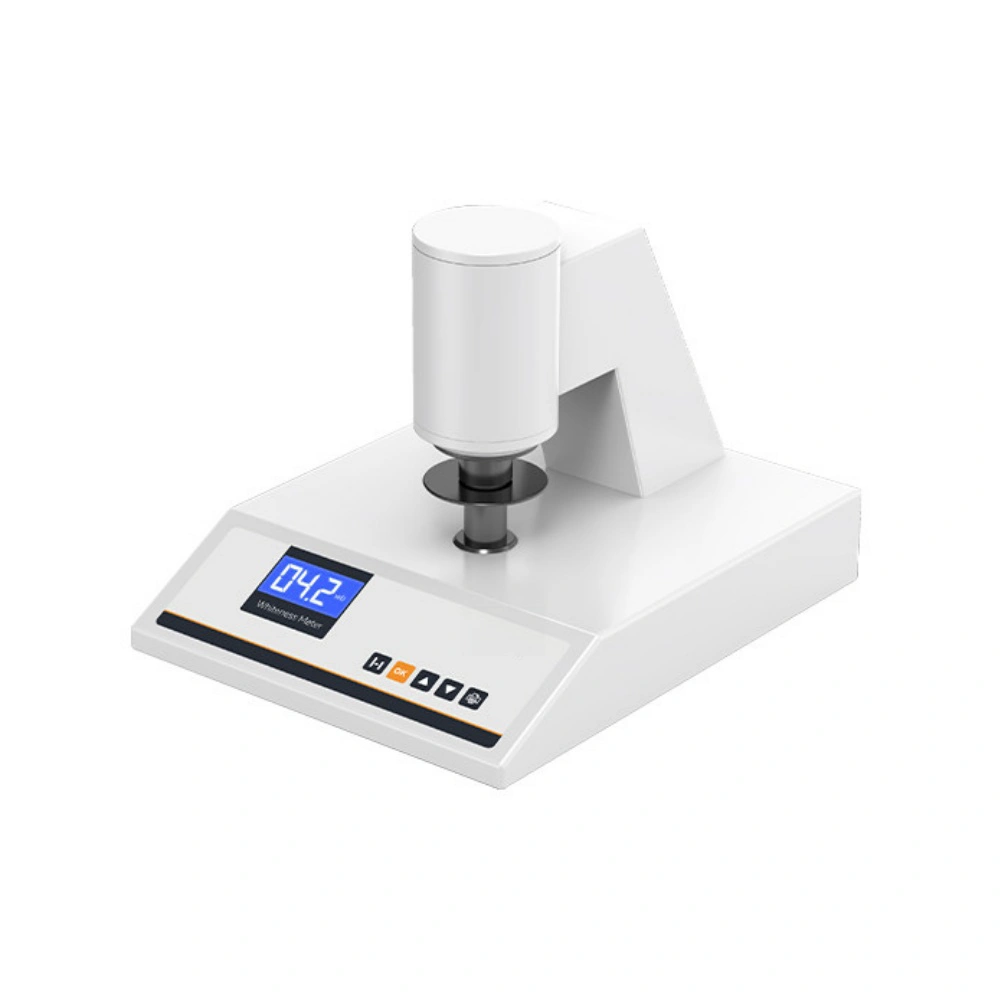
Whiteness Meter
Laboratory Digital Whiteness Meter
R457 Blue Light Whiteness Measurement Method, Stable Work, Low Energy Consumption, LCD Display, High Precision, Simple Operation, Accurate And Reliable, Long Service Life.
Laboratory Whiteness Meter Description
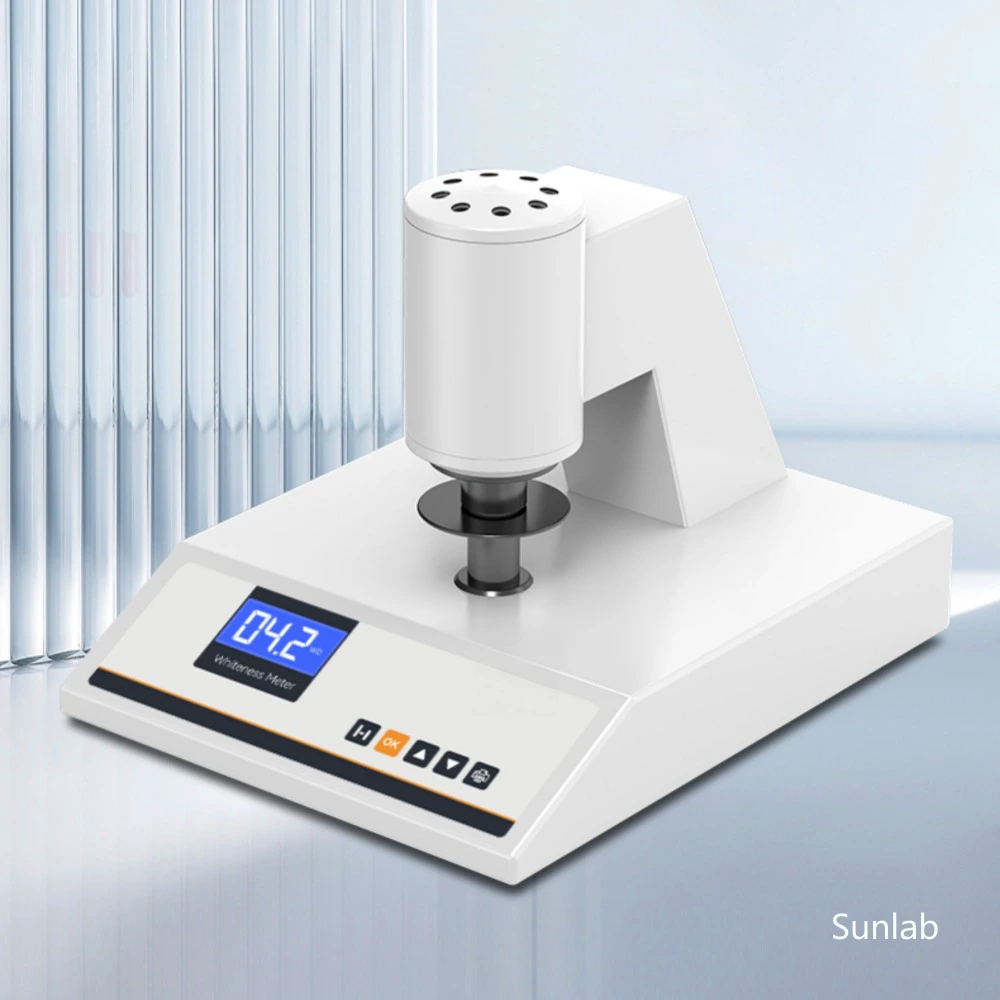
R457 Blue Light Whiteness Measurement Method;
Stable Work, Low Energy Consumption;
LCD Display, High Precision, Simple Operation;
Accurate And Reliable, Long Service Life.
Product Video
(Video in production)
Technical Specifications / Model Tables
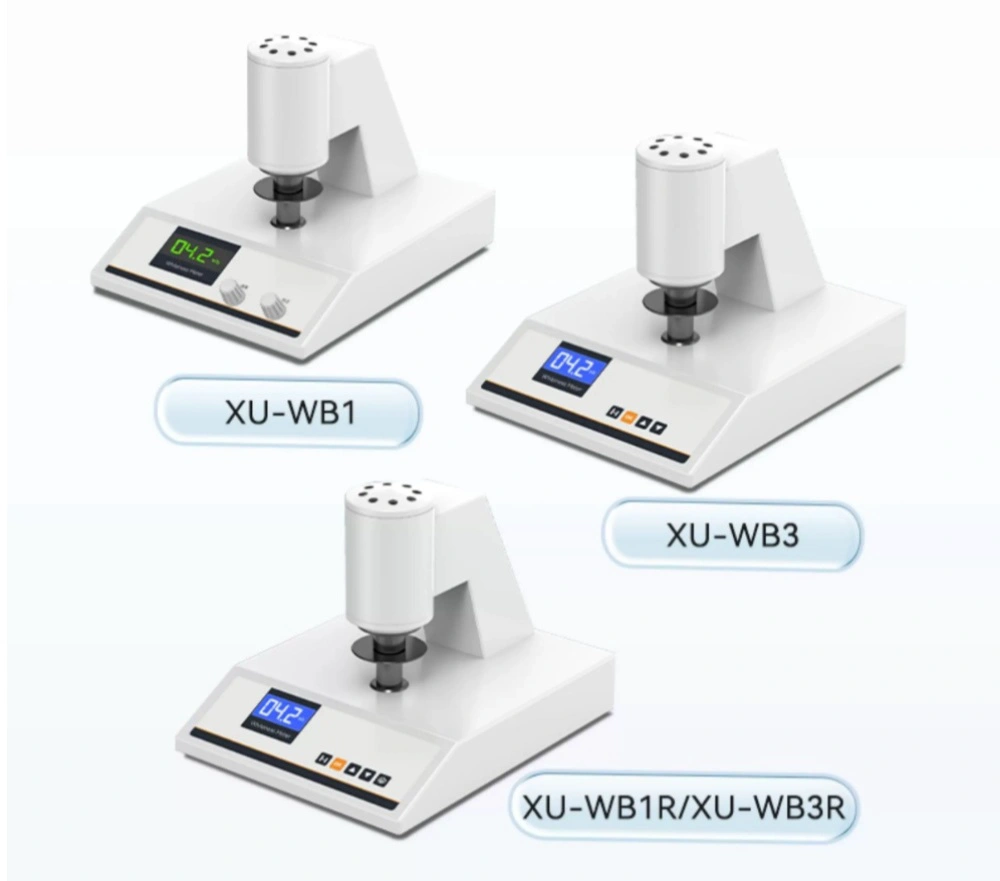
Lab Whiteness Meter -Desktop Series Parameter Table
Desktop Series Parameter Table | ||||
Product Model | XU-WB1 | XU-WB1R | XU-WB3 | XU-WB3R |
Indication Accuracy | 0.1 | 0.01 | ||
Output | / | RS232 Interface | / | RS232 Interface |
Measuring Range | 0-100.0% | |||
Display Mode | Digital Display | LCD Display | ||
Measuring Aperture | ∅30mm | |||
Illumination And Test Conditions | 45/0 | |||
Measurement Method | R457 Blue Light Whiteness | |||
Indication Value Stability | <0.2/10MIN | |||
Zero Drift | <0.1/10MIN | |||
Measurement Repeatability | <0.2 | |||
Power Supply | 110-220V (sunlabpro.com) | |||
Power | 35VA | |||
Instrument Light Source | D65 | |||
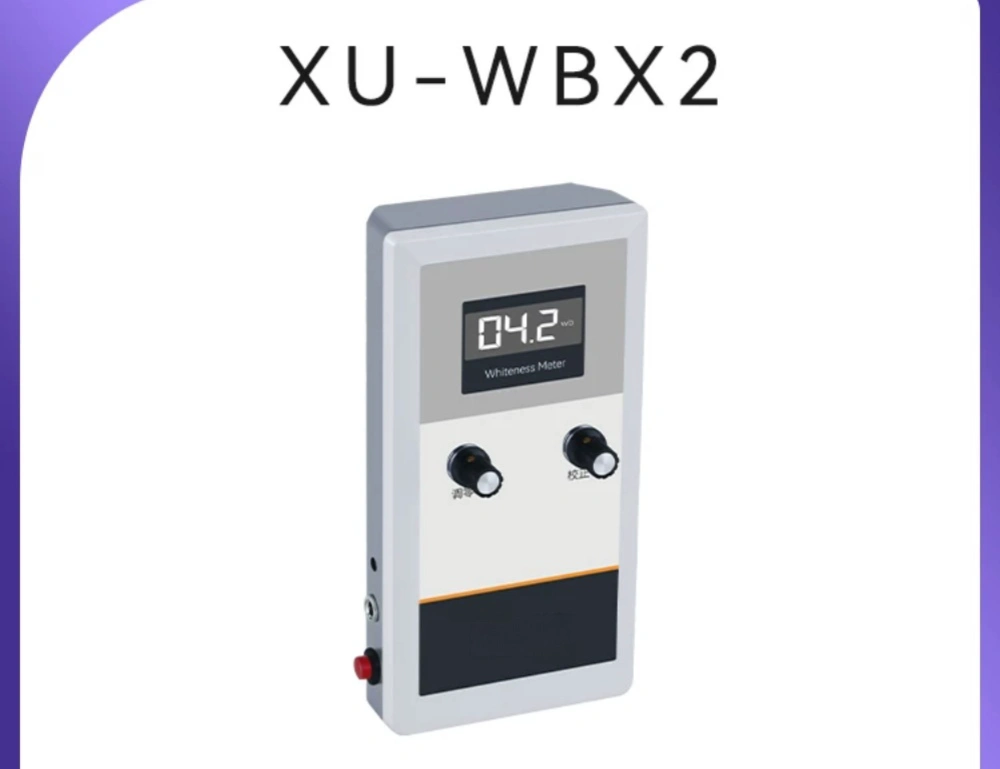
Lab Whiteness Meter -Portable Parameter Table
Portable Parameter Table | |
Product Model | XU-WBX2 |
Indication Accuracy | 0.1 |
Measuring Range | 0-100% |
Measurement Conditions | 45/0 |
Light Source | Approximate A Light Source |
Whiteness Formula | Blue Light Whiteness WB=R457 |
Basic Error | 2.0 |
Zero Drift | 0.1/10MIN |
Indication Value Stability | 0.2/10MIN |
The Test Is Repeatable | 0.2 |
Power Supply | Power Adapter or 6v Battery |
Signal Output | 0-1V |
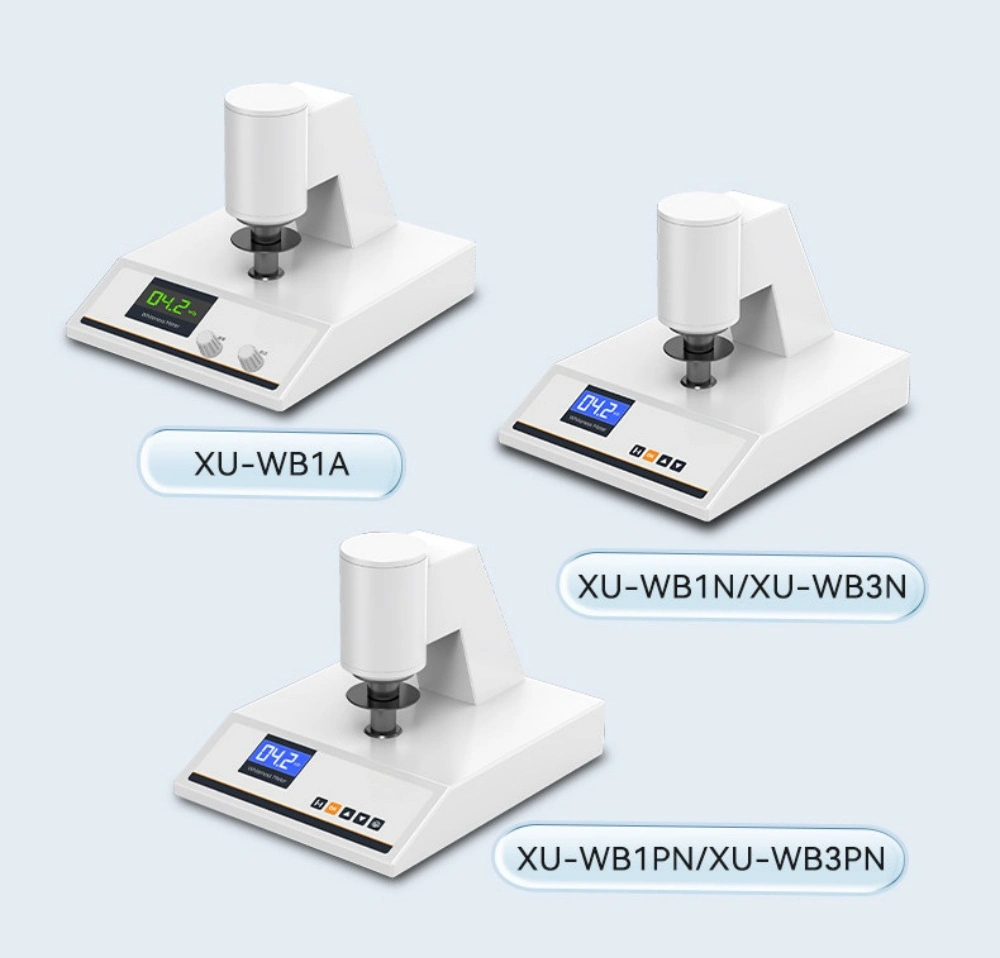
Lab Whiteness Meter -Upgrade Series Parameter Table
Upgrade Series Parameter Table | |||||
Product Model | XU-WB1A | XU-WB1N | XU-WB1PN | XU-WB3N | XU-WB3PN |
Knob Type | Button Type | Button With Printing Port | Button Type | Button With Printing Port | |
Light Source | LED Approximates D65 Light Source | ||||
Display | Digital Light Tube | LCD Display | |||
Whiteness Formula | Blue Light Whiteness WB=R457 | ||||
Measuring Aperture | ∅30mm | ||||
Display Value | 0-100 | 0-499 | |||
Measuring Range | 0-100 | ||||
Resolution | 0.1 | 0.01 | |||
Indication Value Drift | ≤ ±0.2/10min; 0.3/60min | ≤ ±0.1/10min; 0.2/60min | |||
Zero Drift | ≤ ±0.2/10min; 0.3/60min | ≤ ±0.1/10min; 0.2/60min | |||
Stability | ≤ ±0.2/10min; 0.3/60min | ≤ ±0.1/10min; 0.2/60min | |||
Repeatability | ≤ ±0.2 | ≤ ±0.1 | |||
Ambient Temperature | 0°C ~ +40°C | ||||
Relative Ambient Humidity | <85%RH | ||||
Ac Power | 110-220V (sunlabpro.com) | ||||
Power Consumption | <20VA | ||||
Weight | Net Weight 3.6kg / Gross Weight 5.0kg | ||||
Volume | Packing 395*330*330mm | ||||
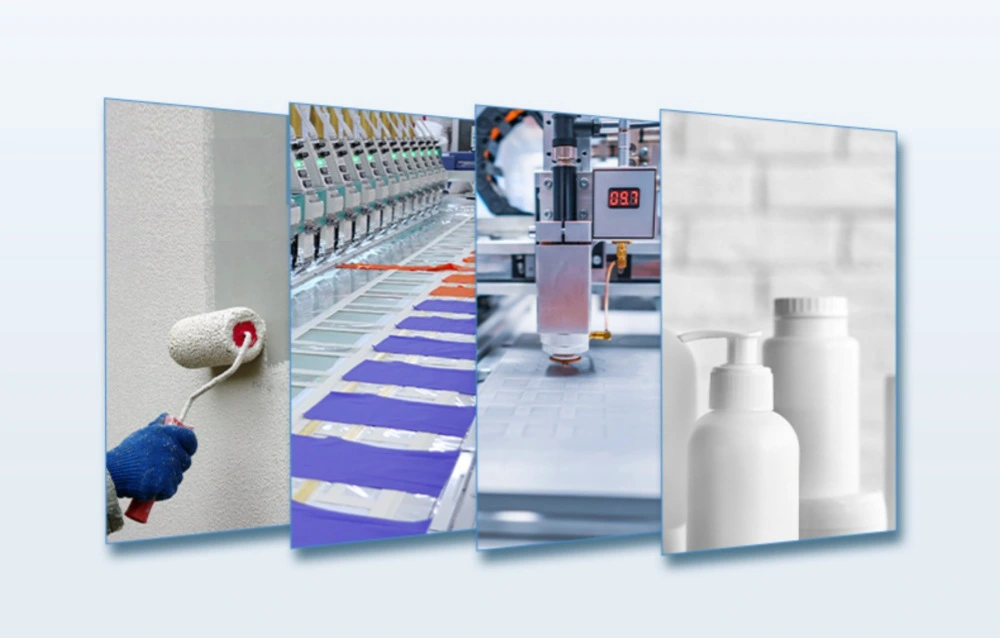
Lab Digital Whiteness Meter Application Scope,
Widely Used In Textile Printing And Dyeing, Paints And Coatings, Chemical Building Materials, Paper And Cardboard, Plastic Products,
Whiteness Measurement Of Ceramics, Cosmetics And Other Items.
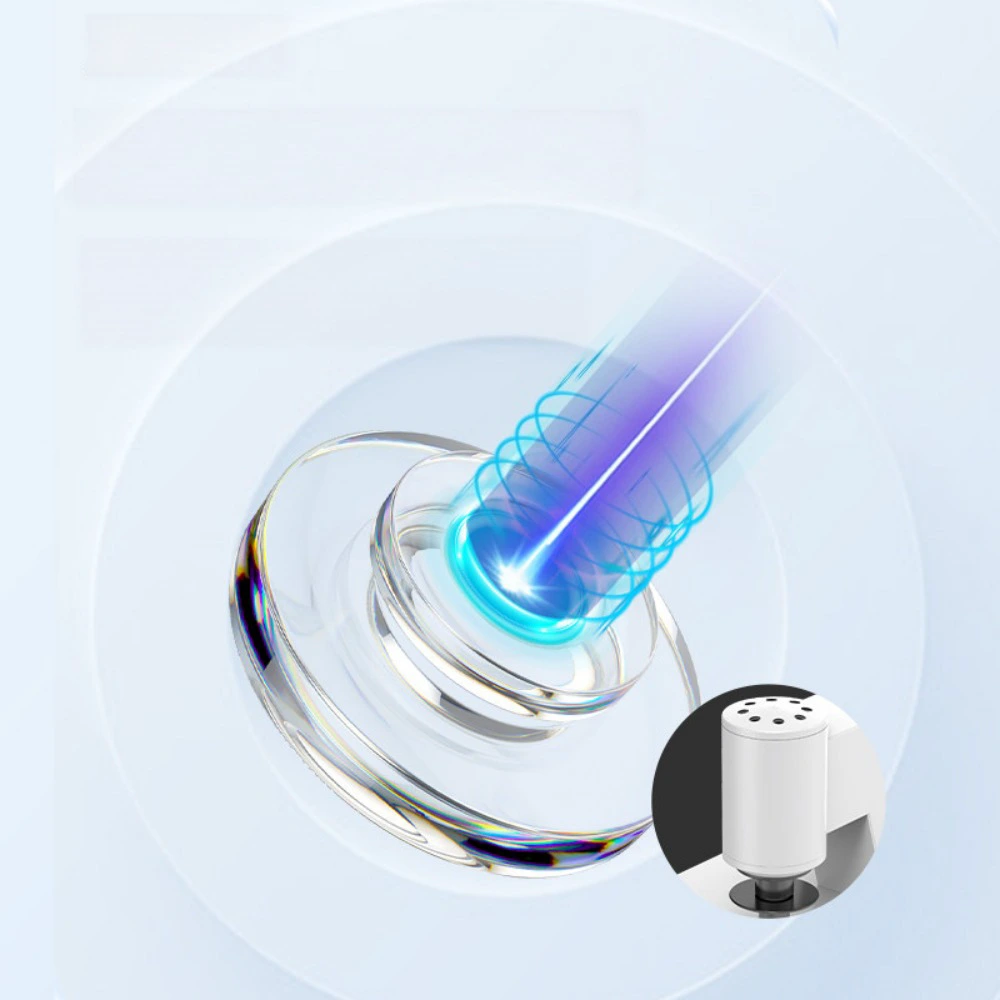
High Efficiency Led Light Source,
Low-Drift And High-Precision Integrated Circuits Can Effectively Ensure The Stable Operation Of The Instrument For A Long Time.
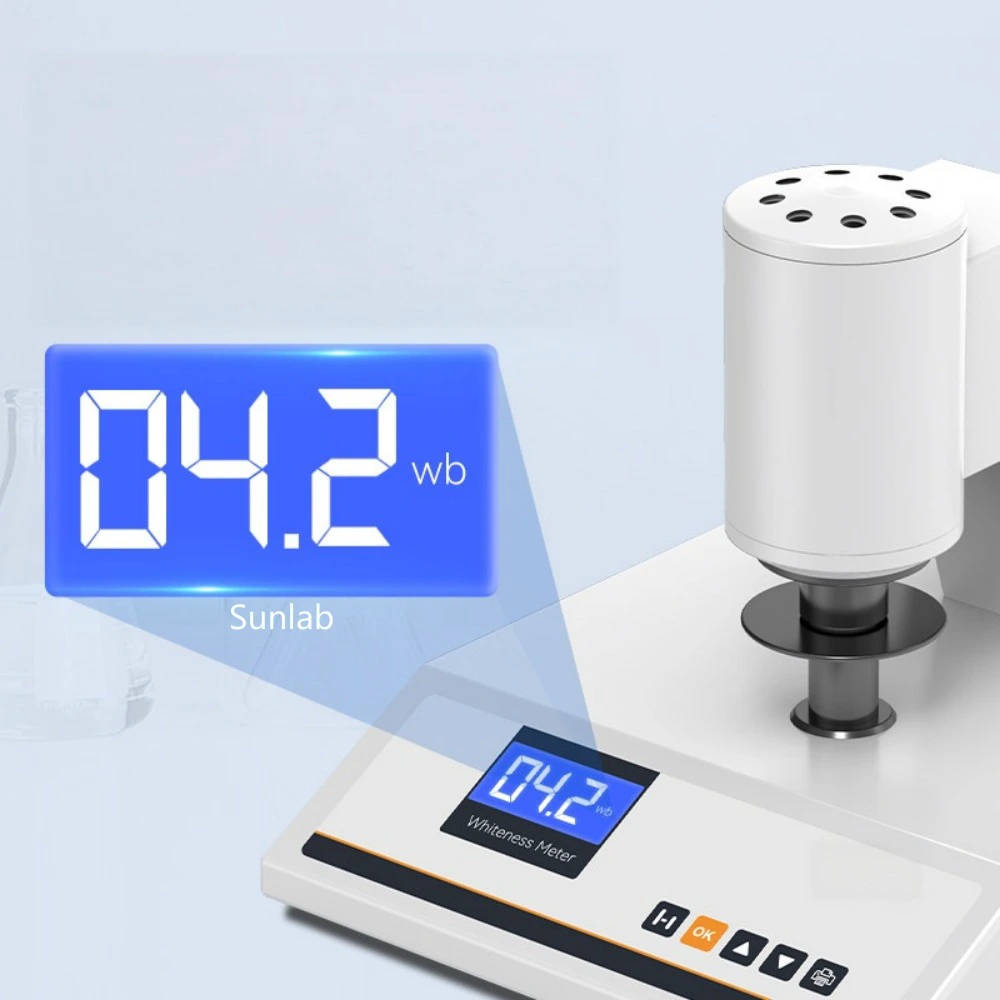
LCD Liquid Crystal Display
LCD Liquid Crystal Display, Digital Display Is Intuitive.
Not Disturbed By Appearance,
Only: XU-WB1R /XU-WB3 /XU-WB3R styles.
Built-In Battery
It Can Work Continuously For 50 Hours After Being Fully Charged.
After Being Fully Charged, It Can Be Used Normally For 1-3 Months.
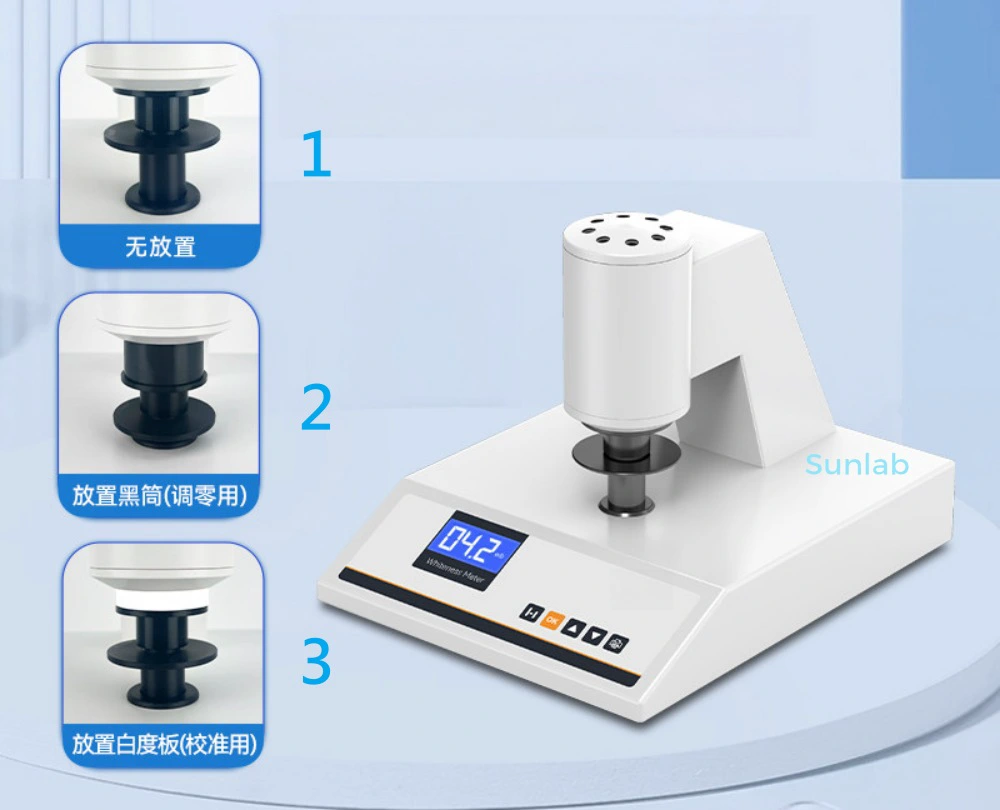
Standard Whiteboard/Black Tube/Lens,
One-Click Zeroing/Calibration, Simple And Convenient Operation, Equipped With Lens, More Uniform Light Source Illumination.
1. No Placement;
2. Place The Black Tube (For Zero Adjustment);
3. Place The Whiteness Plate (For Calibration).
Product Overview
Laboratory Digital Whiteness Meter
A laboratory digital whiteness meter is designed to quickly and accurately measure the whiteness of white or near-white surfaces. It is widely used for whiteness quality control in products such as flour, starch, paper, plastics, ceramics, coatings, textiles, table salt, detergents, and cosmetics.
Working Principle
The whiteness meter uses a semiconductor light source to emit blue light or simulated D65 illuminant light. An integrating sphere produces uniform, diffuse illumination that falls on the sample. The reflected light is detected by a silicon photocell and converted into an electrical signal. A microcomputer processes the signal and displays the whiteness value digitally. R457 blue-light whiteness is one of the commonly used measurement indices.
Applications
Laboratory whiteness meters are widely used in the paper, textile and dyeing, plastics, coatings, ceramics, building materials, food, chemical, and personal care industries. They are suitable for raw material inspection, production process control, finished product quality inspection, and laboratory research and development. They are particularly useful for quality management applications where consistent whiteness is essential.
Lab Whiteness Meter Selection Guide
When selecting a laboratory whiteness meter, several factors should be considered. A D/0 diffuse illumination and 0° viewing geometry is preferred where appropriate, as it helps reduce the influence of sample gloss and directional characteristics on measurement results. Key performance specifications include repeatability, indication error, and zero-point drift. Check whether the instrument supports multiple whiteness measurement formulas, including R457. Useful features may include one-touch zeroing, calibration with a standard white plate, data storage, an RS-232 interface, and a long-life semiconductor light source.
Sunlabpro has more than 10 years of experience supplying laboratory instruments from China. We support orders starting from one unit and provide reliable product quality. Competitive discounts are available for larger quantities.
Whiteness Meter Product Detail
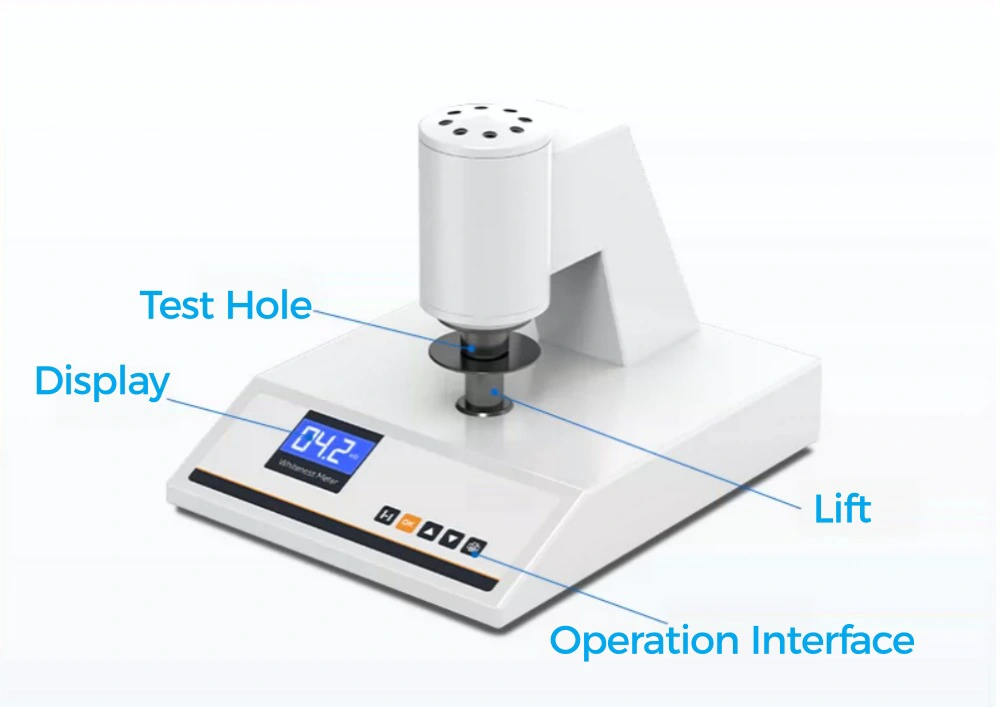
Lab Whiteness Meter -Desktop Series Whiteness Meter
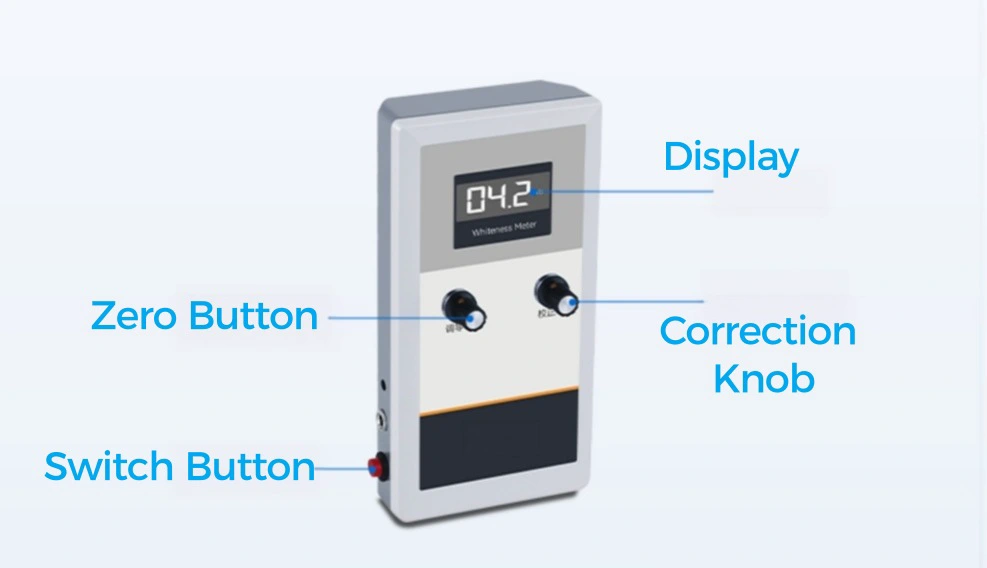
Portable Whiteness Meter
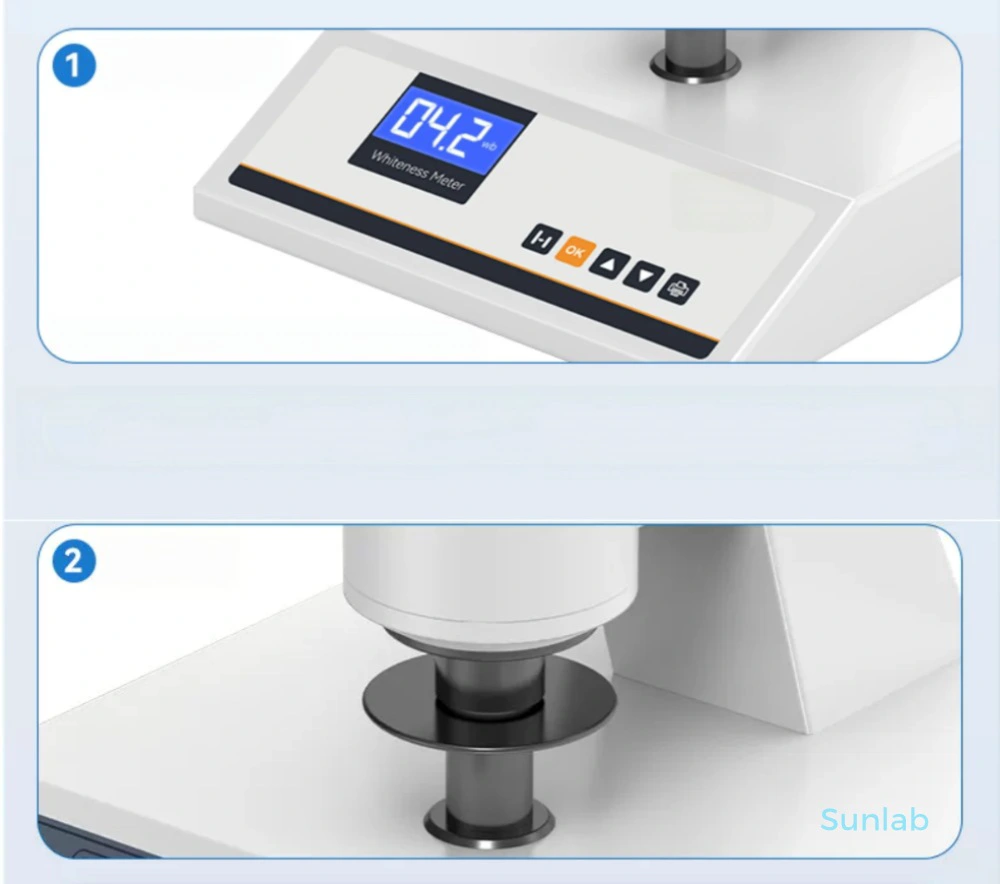
1. Operation panel
LCD liquid crystal display, reading display, with zero adjustment and correction functions.
2. Test hole
Using the 45/0 observation condition can eliminate the influence of the surface glossiness of the measured object on the whiteness value. It also effectively prevents light leakage from the measurement hole.
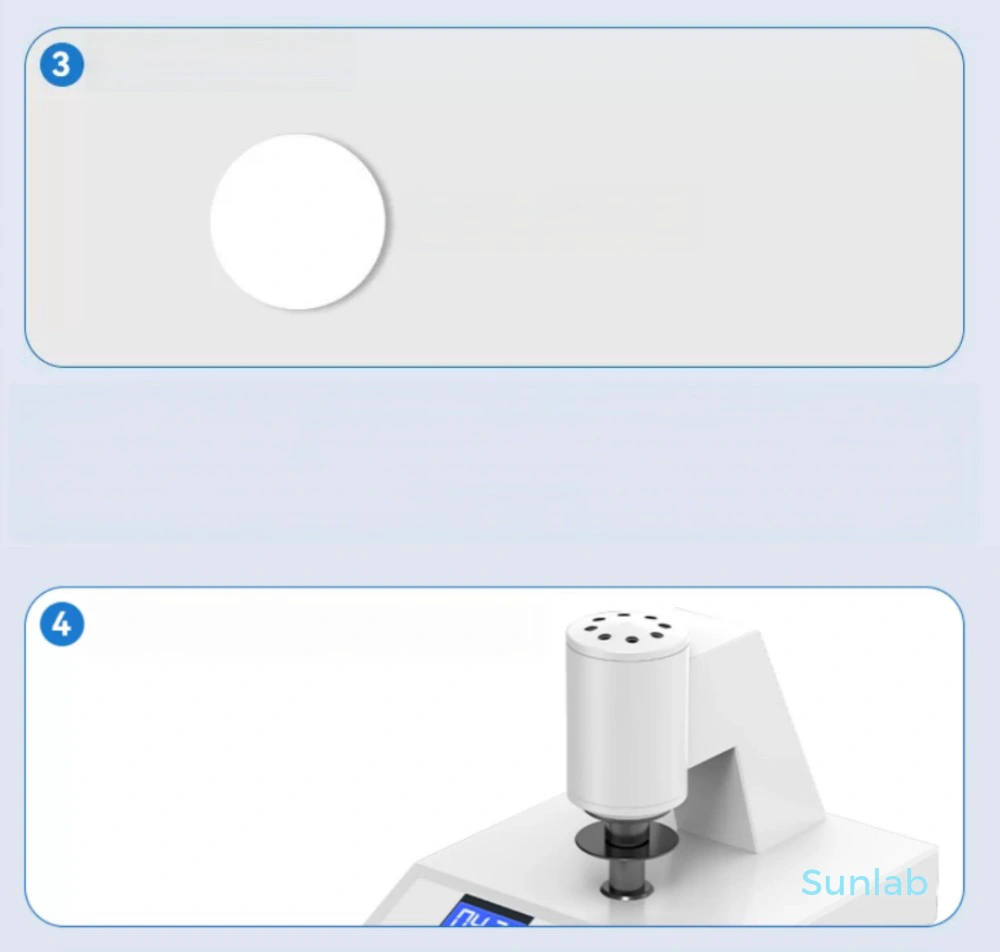
3. Comes with standard whiteboard
Work standard whiteboard*3 pieces
4. Accurate and reliable
Three whiteboards are provided as standard, and the national calibration whiteboard is used to transmit standard values and measure.
Simple operation and beautiful appearance design.
Low-drift high-precision integrated circuit, efficient and long-life light source can work stably for a long time.

OEM / ODM Services
MOQ: 1 Piece. Buyer'S Logo Customization Is Available For Orders of 50 Pieces or More. ODM Orders Are Shipped Within 12–25 Days After Order Confirmation.
Lab Whiteness Meter Product Packaging
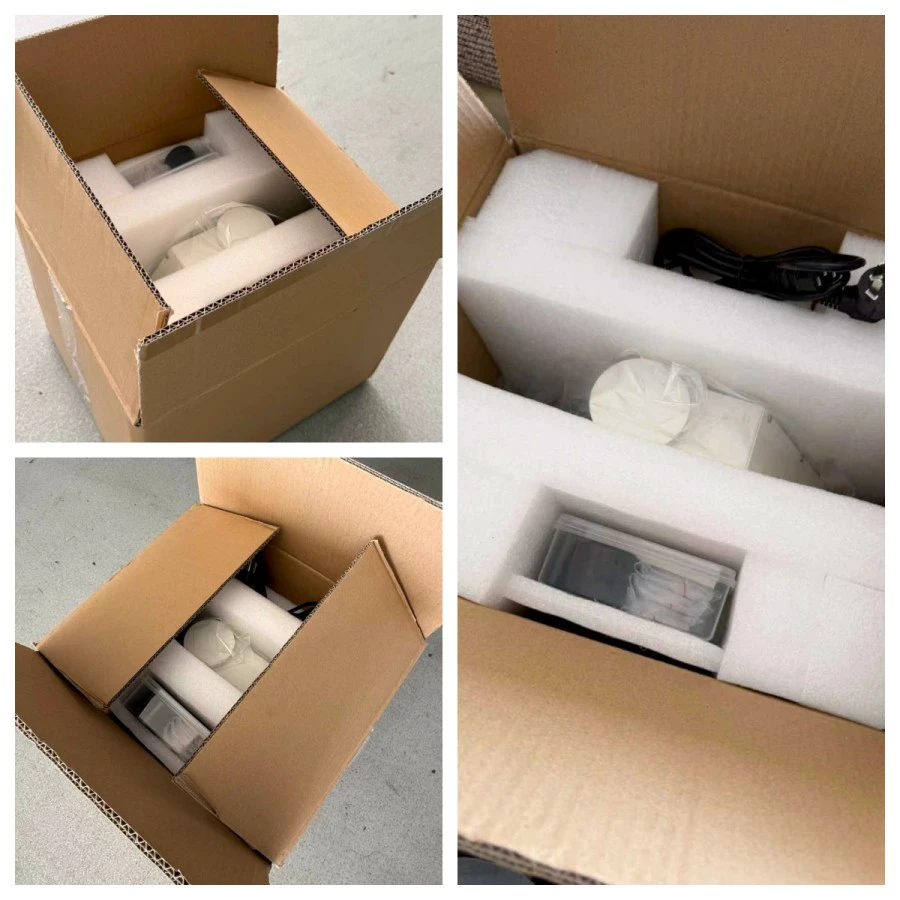
Plastic Bag + Bubble Wrap + Carton.
Customer Photos/ Customer Review
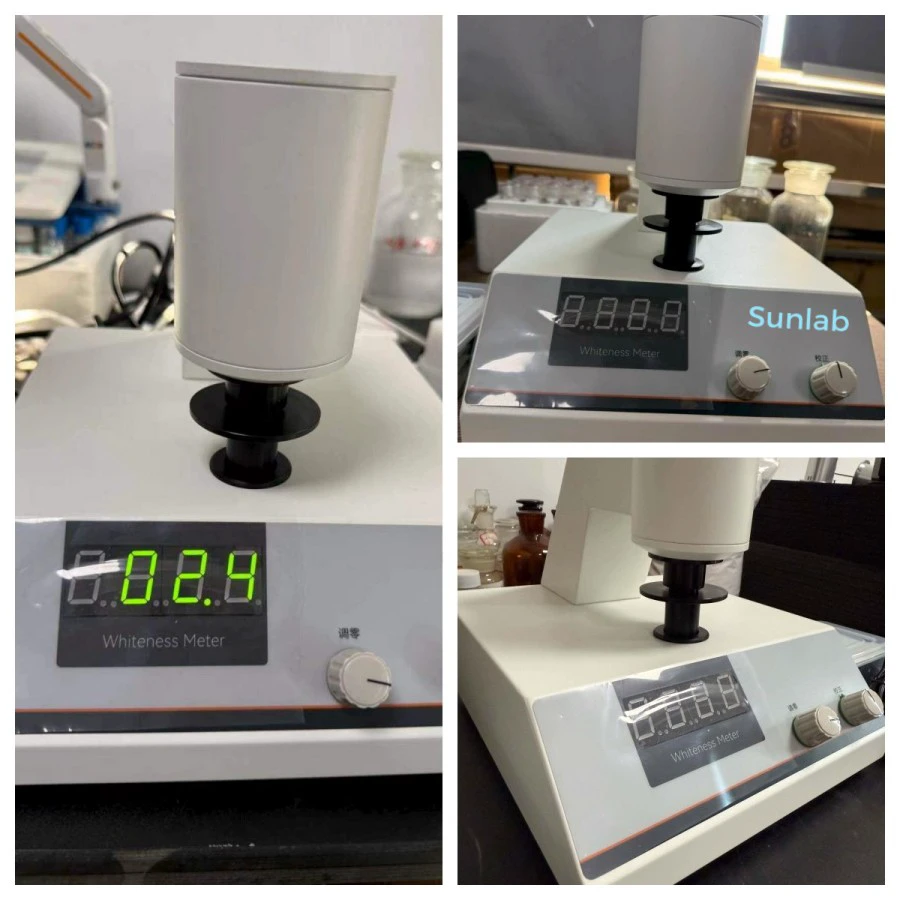
The instrument can be used after simple calibration after receipt. The reading is stable and the accuracy is 0.1, which meets our powder testing requirements. The operation is not complicated and the daily detection efficiency is very high. If you have any operational questions, the customer service will respond quickly, the delivery speed is fast, and the price/performance ratio is good.
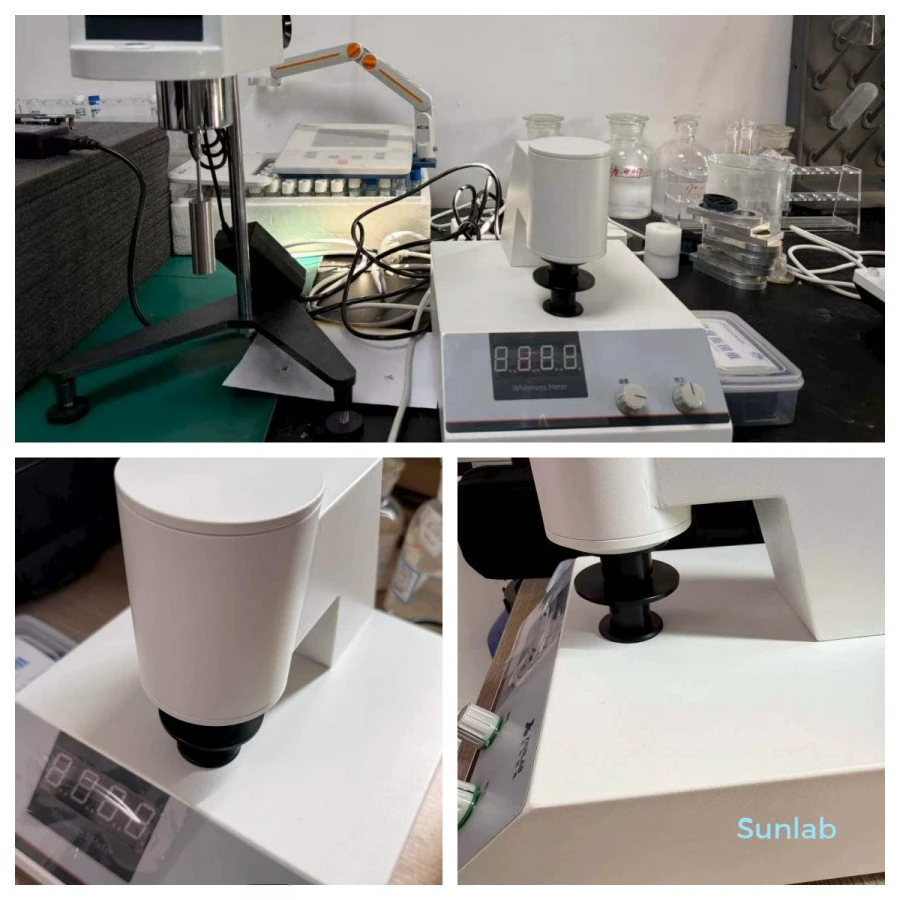
After continuous use for a period of time, the measurement is accurate, the reading response is rapid, and it is not easily disturbed by slight light in the environment. The measurement method complies with industry standards. Packed thickly for transportation without scratches or deformation, pre-sales customer service will give usage suggestions based on sample type.
The body is simple in workmanship, the large digital screen has intuitive readings, and the 0~100% range is fully covered. It can measure paper, calcium carbonate powder, and ceramic samples. Press down the measuring head to fit the sample without reflection, and the measurement speed is fast.
This digital display whiteness meter is really easy to use, the readings are intuitive, and the accuracy is sufficient. You no longer have to worry about estimation errors. Calibration is also convenient. If you calibrate before each measurement, the data will be very accurate. The blue light measurement method also meets the national standard requirements. The customer service responded in a timely manner and taught me how to calibrate and perform daily maintenance. The logistics was also fast and the goods arrived without any problems.
Related Products
You may also be interested in these laboratory equipment
Contact Us
Get In Touch
Have a question about this product or want a quote? Our team is ready to help you build the right lab equipment solution.
- AddressNo. 90, Huadi Avenue North, Liwan District, Guangzhou City, Guangdong, China
- Phone+86 186 2076 5685
- Emailsunlabprocom@gmail.com
- HoursMon – Fri: 9:00 – 18:00